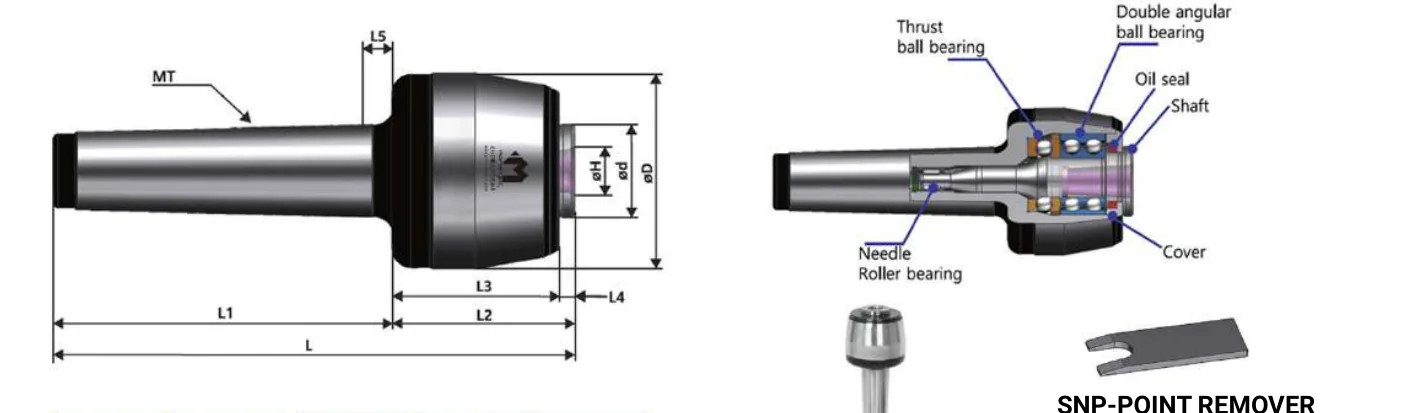
A live centre is mostly bearing stack and body; the part that actually touches the work is a hardened point worth a fraction of the whole. The MSNP and MCNP series separate the two. The body stays in the tailstock and the point comes out, so one investment covers a 60° point for general work, a 75° or 90° point for a shallow centre hole, a bull-nose for tube, or a carrier point.
The catalogue's number for this is the one that matters: run-out stays within 0.005 mm when the centre point is changed. That is the whole proposition — if changing the point cost you accuracy, you would buy separate centres.
MSNP is the full-size body, Morse 2 to Morse 5, centre shaft hardened HRA 58–62. MCNP is the version for small workpieces, and its point has a two-level angular shape deliberately cut to minimise interference — on a small part the tool and the centre are competing for the same space, and a stepped point gets out of the way.
The MSNP-SPOINT tables below are the interchangeable points themselves, grouped by the point form. The leading digit of the point number identifies the form and the second digit the Morse size of the body it fits.
Dimension symbols are the catalogue's own and refer to the dimension drawing printed for each series. Quote the series name together with the model number — the same model number is used in more than one series, so "MSNN 2601001" identifies a part and "2601001" on its own does not. A dash means the catalogue does not print a usable value for that cell; those are confirmed in writing at RFQ.
| Model No | Taper | ΦD | Φd | L | L1 | L2 | L3 | L4 | L5 | ΦH | Weight(kg) | R.P.M | RunOut(mm) |
|---|---|---|---|---|---|---|---|---|---|---|---|---|---|
| 2102001 | MT2 | 49 | 25 | 115 | 68 | 47 | 42 | 5 | 6 | 12 | 100 | 5,000 | 0.003 |
| 3102001 | MT3 | 49 | 25 | 132 | 85 | 47 | 42 | 5 | 6 | 12 | 180 | 5,000 | 0.003 |
| 4102001 | MT4 | 66 | 31.4 | 166 | 108 | 58 | 53 | 5 | 8 | 15 | 300 | 3,800 | 0.003 |
| 5102001 | MT5 | 83 | 40 | 207.5 | 136 | 71.5 | 65 | 6.2 | 8 | 22 | 700 | 3,000 | 0.003 |
| Model No | Taper | ΦD | Φd | L | L1 | L2 |
|---|---|---|---|---|---|---|
| 1-2102001 | MT2 | 20 | 12 | 48 | 24 | 24 |
| 1-3102001 | MT3 | 20 | 12 | 48 | 24 | 24 |
| 1-4102001 | MT4 | 28 | 15 | 61.5 | 30 | 31.5 |
| 1-5102001 | MT5 | 38 | 22 | 78 | 35 | 43 |
| 2-2102001 | MT2 | 20 | 12 | 43.8 | 24 | 19.8 |
| 2-3102001 | MT3 | 20 | 12 | 43.8 | 24 | 19.8 |
| 3-2102001 | MT2 | 20 | 12 | 40.9 | 24 | 16.9 |
| 3-3102001 | MT3 | 20 | 12 | 40.9 | 24 | 16.9 |
| Model No | Taper | ΦD | ΦG | L | L1 | L2 | Φd |
|---|---|---|---|---|---|---|---|
| 4-2102001 | MT2 | 18 | 12 | 54 | 24 | 30 | 10 |
| 4-3102001 | MT3 | 18 | 12 | 54 | 24 | 30 | 10 |
| 4-5102001 | MT5 | 32 | 32 | 90 | 35 | 55 | 14 |
| 5-2102001 | MT2 | 45 | 12 | 51 | 24 | 27 | 25 |
| 5-3102001 | MT3 | 45 | 12 | 51 | 24 | 27 | 25 |
| 5-4102001 | MT4 | 55 | 15 | 61.5 | 30 | 31.5 | 30 |
| Model No | Taper | ΦD | ΦG | L | L1 | L2 | ΦH | Φh |
|---|---|---|---|---|---|---|---|---|
| 6-2102001 | MT2 | 22 | 12 | 40 | 24 | 16 | 18 | 6 |
| 6-3102001 | MT3 | 22 | 12 | 40 | 24 | 16 | 18 | 6 |
| 6-4102001 | MT4 | 40 | 15 | 57 | 30 | 27 | 36 | 15 |
| 6-5102001 | MT5 | 50 | 22 | 65 | 35 | 30 | 47 | 25 |
| Model No | Taper | ΦD | Φd | L | L1 | L2 | L3 | L4 | L5 | ΦH | R.P.M | RunOut(mm) |
|---|---|---|---|---|---|---|---|---|---|---|---|---|
| 3102201 | MT3 | 49 | 31.4 | 158.5 | 85 | 73.5 | 42 | 31.5 | 6 | 12 | 5,000 | 0.003 |
| 5102201 | MT5 | 83 | 40 | 235 | 136 | 99 | 65 | 34 | 8 | 12 | 3,000 | 0.003 |
Source: Mongtec Precision Center catalogue, Ver 2026 (drive centres).
The catalogue specifies run-out within 0.005 mm after a point change. The body itself is held tighter than that; the 0.005 mm figure is what you should design around when the point is swapped in service.
No. The two series have different point seats and different body sizes. Order points from the table matching your body series.
To clear the tool. On small-diameter work the turning tool has to approach close to the tailstock end; a stepped point gives back the space a plain 60-degree cone occupies.